A whole-house order starts with a few decisions shared by you, your designer and your builder. Work through them at the stage you are in, then use the other guides when you need more detail.
A complete rebuild usually needs a new-construction product and installation discussion. A surviving home with damaged openings may need a repair or replacement approach. Tell the supplier which situation applies.
Early planning: define the package
Start with your plans if you have them, your priorities and a realistic project allowance. A window and door schedule is the list of openings in the drawings. Its IDs, such as W01 and D01, let everyone discuss the same item.
Ask for an initial estimate that identifies its assumptions: quantities, size basis, product type, finish and installation scope. Mark unresolved choices so a preliminary number does not become an accidental specification.
Decide where an upgrade matters most. You may want a particular entry design, quieter bedroom doors or a large living-room opening. Ask for a base package and separately priced alternatives.
A mailing address does not always identify the permitting authority. Altadena is in unincorporated LA County; Pasadena, Malibu and the City of Los Angeles have their own city processes. Malibu specifically asks owners to check city limits even when their address says Malibu.
Have your design team confirm the applicable code edition, emergency-order provisions and site requirements with the reviewing department. Rebuild exceptions can affect the normal code cycle. A general guide cannot establish a product's acceptance for your permit.
With plans: get a comparable quote
Send the same dated drawing set and schedule to each bidder. Include elevations, relevant wall details, energy documentation and any product requirements identified by your designer. Highlight revisions after the quote was prepared.
Ask bidders to keep your opening IDs and show substitutions explicitly. A different opening style, glass package or frame can change appearance, performance and price. Your designer should review substitutions before the order is released.
Keep energy and wildfire questions separate
NFRC ratings describe energy performance. Wildfire-exposure requirements concern a different set of construction and testing questions. Ask for evidence for the exact assembly, including glass and frame, and give it to the design team. A brand name, a metal frame or an energy label alone does not answer every requirement.
CAL FIRE's home-hardening guidance addresses windows, doors and surrounding conditions together. Use it to discuss resilience with your team; the reviewing authority establishes the requirements for your project.
Budgeting can begin before construction. Production should follow a documented approval of the product configuration and dimensions. Your builder and supplier need to agree whether dimensions come from approved plans, verified site openings or another expressly accepted basis.
Confirm the frame-to-wall details, threshold and finished-floor levels, opening direction and access for large units. Schedule delivery around site readiness and protected storage. Ask which changes become costly once production begins.
California's CSLB treats rebuilding a home after a declared disaster as home-improvement work for contract and payment rules. Its guidance calls for fixed-price contracts and limits contractor down payments to $1,000 or 10% of the contract price, whichever is less. Progress payments must reflect completed work or delivered materials. Have the agreement reviewed for the actual contracting arrangement, especially when supply and installation involve different parties.
Sources and further reading
Reviewed November 6, 2026. Manufacturer resources explain their own products; a link does not imply dealer authorization or availability through Angeles Works.
Choose the job each window needs to do, then compare complete products. The frame, glass, opening style and installation detail all affect the result.
Choose a material with the tradeoffs in view
Use this as a shortlist, then price the same size, opening style, glass package and finish. The budget descriptions are broad editorial guidance, not measured LA price ranges or a ranking of quality.
Material
Budget position
Why consider it
What to check
Vinyl / uPVC
Often an accessible starting point for the budget.
Low routine frame maintenance; many common residential configurations.
Compare frame width, finish choices, reinforcement and allowed sizes. A premium vinyl system can overlap other materials in price.
Fiberglass
Often a step up from basic vinyl; compare the actual series.
A rigid frame material with painted finishes available in many lines.
Color, size and operating-style choices depend on the product family. Check care and finish terms.
Aluminum
A wide range, especially for large architectural systems.
Can support slender sightlines and contemporary designs.
Ask about a thermal break and whole-unit ratings. Coastal exposure, finish and hardware terms deserve attention.
Wood
Varies widely with species, size and detailing.
Natural interior appearance and options for paint or stain.
Exposed wood needs an appropriate finish and ongoing care. Ask how water is managed around the assembly.
Aluminum-clad wood
Often a higher-budget architectural option.
Wood inside, an aluminum exterior covering; less exposed exterior wood to maintain.
You still need to maintain the assembly. Confirm cladding construction, interior finish and warranty scope.
Composite / hybrid
Product-specific; request a comparable quote.
Combines materials to achieve a particular appearance or performance.
The name is broad. Get the manufacturer's description of the actual frame and sash.
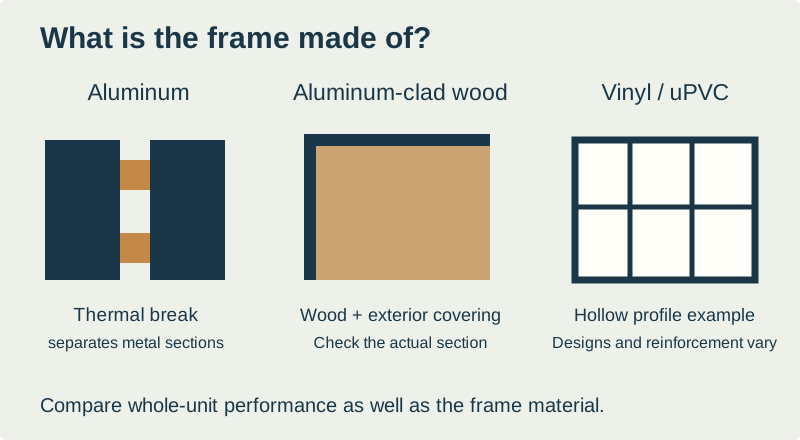
Wood with an aluminum exterior covering is usually described as aluminum-clad wood. It is different from an aluminum frame. Fiberglass with a wood interior and other mixed constructions also exist.
Simplified material concepts, not manufacturing or installation details.
Read the numbers with a picture
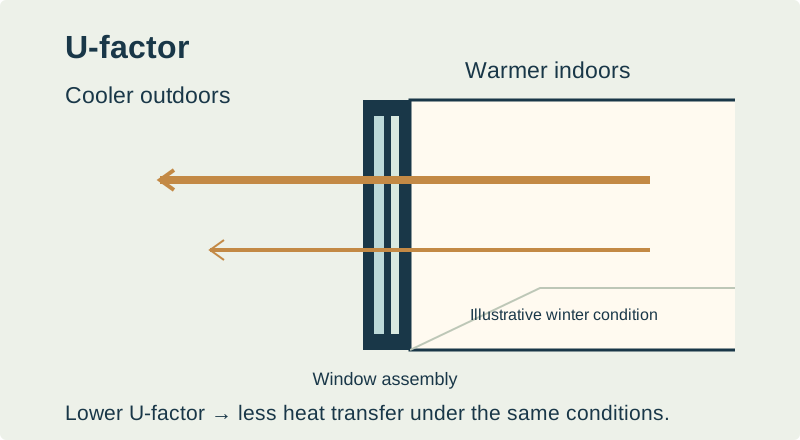
U-factor: heat moving through the window
Original explanatory diagram. It does not represent a tested product.
Lower means less heat transfer through the assembly under the same conditions. Heat moves toward the cooler side, so the direction can reverse on a hot day. Compare whole-window ratings in the same units.
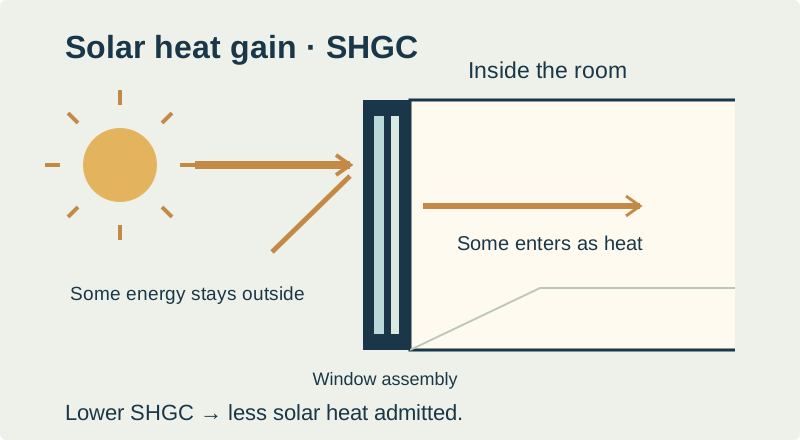
SHGC: heat from the sun
Original explanatory diagram. It does not represent a tested product.
Solar heat gain coefficient describes the fraction of incident solar energy admitted as heat. Lower admits less solar heat. Orientation, shading and the project energy design affect the choice.
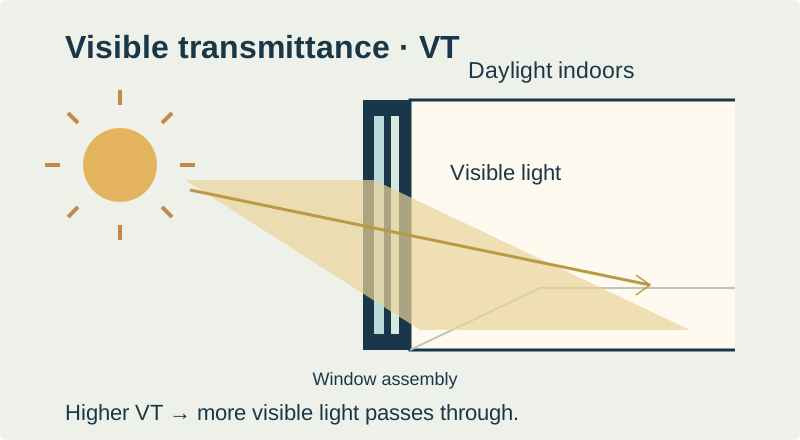
VT: the daylight you see
Original explanatory diagram. It does not represent a tested product.
Visible transmittance describes how much visible light passes through. Higher generally means more daylight. It is a different number from SHGC: compare both when choosing glass.
The NFRC label rates the complete product. A center-of-glass value is a different measurement. Match the label or certification to the quoted configuration. Air-leakage and sound ratings address other questions; a low U-factor alone does not establish them.
A fixed picture window provides a view without opening for ventilation. A slider moves sideways. Single- and double-hung windows move vertically. A casement swings from the side; an awning swings from the top. Check screen arrangements, access to handles and space outside the opening.
For a sleeping room, ask your designer to verify the required emergency escape opening using the manufacturer's actual clear-opening data. The overall frame size is not the same as the opening available when the sash is open.
For a rebuild, coordinate the mounting and flashing detail with the wall assembly. For a replacement, establish whether the existing frame stays or the entire unit is removed. The installation scope changes what you are comparing.
What can an upgrade buy?
Upgrade to discuss
Possible benefit
Evidence to request
Different glass package
A different balance of solar heat, daylight, comfort or noise reduction.
Whole-unit energy ratings; applicable safety glazing; tested sound rating if noise is the goal.
A different frame or series
Different sightlines, colors, sizes or hardware options.
Section drawings, finish samples and the quoted series.
Larger or more complex openings
A particular view or opening arrangement.
Structural and installation review, operating weight, access and delivery plan.
A coastal finish or hardware option
Suitability for a more demanding exposure.
Manufacturer exposure limits, maintenance instructions and written warranty terms.
Reviewed November 6, 2026. Manufacturer resources explain their own products; a link does not imply dealer authorization or availability through Angeles Works.
Start with where the door goes and how it needs to work. Then choose the appearance and specify the complete assembly.
Entry doors: compare complete systems
A door slab is the moving panel. A prehung unit usually combines the slab with a frame and hinges; the exact package still needs checking. Locks, handles, finishing, surrounding glass and installation may be separate.
Option
Why consider it
Tradeoff or question
Fiberglass
Painted or woodgrain appearances with relatively little exposed wood to maintain.
Confirm finish care, panel construction and the complete system performance.
Steel
A painted exterior skin in many familiar entry designs.
Ask about dent repair, finish protection and exposure limits. Material alone does not establish forced-entry resistance.
Wood
Natural grain, species and custom detailing.
Confirm weather exposure, required protection and finish maintenance.
Aluminum or other architectural systems
Contemporary details, larger configurations or a coordinated glazed entrance.
A pivot describes the way a door turns. It is not a material or a performance rating. Ask about clear passage width, sweep, pivot position and the floor/threshold detail before choosing it.
A bedroom or home office may justify a heavier, sound-reducing assembly. A closet may have different priorities. Solid-core and hollow-core describe construction; a wood-look finish does not establish which core is inside. Ask for the manufacturer's description.
Solid-core doors can reduce sound transmission compared with hollow-core versions, but gaps, seals, walls and installation also matter. Avoid treating an ordinary door as soundproof.
Choice
What to settle before ordering
Single swing or double doors
Number of leaves, active leaf, swing direction and a drawing of the opening. “Double acting” means a door can swing both ways; it is a different detail.
Concealed hinges
Hinges hidden when the door is closed. Confirm the selected hinge, load capacity, adjustment and compatibility.
Concealed frame / flush with the wall
Coordinate the jamb system with wall thickness, finished surfaces and installation sequence. Concealed hinges alone do not create this appearance.
Pocket or surface sliding
Check the complete track/frame kit, wall space, hardware, privacy latch and service access.
Material and finish
Specify face material, core, finish sample and edge treatment separately. Marketing names do not replace a construction description.
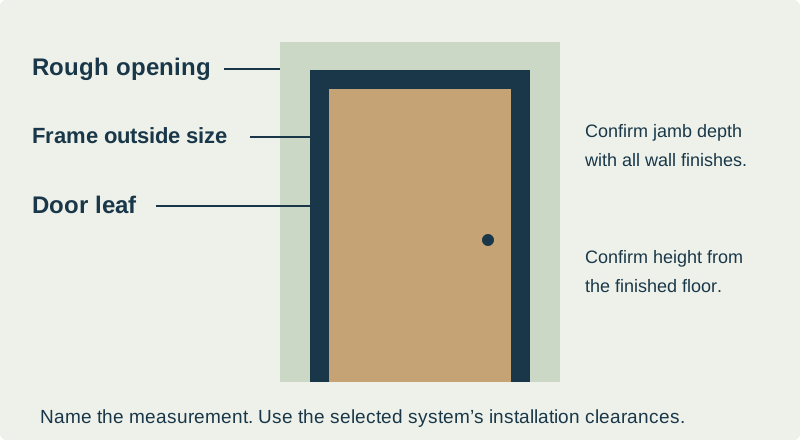
The drawing is conceptual. Installation clearances come from the selected system and approved detail.
Leaf size measures the moving panel. Frame outside size measures the assembly. Rough opening is the opening prepared in the wall. Write down which measurement you mean. Also confirm jamb depth against the wall with all finishes, and coordinate height with the finished floor.
For sidelights, record each sidelight width, the door width and the total assembly width. For handing, a marked plan or drawing is safer than an unqualified “left” or “right,” because viewing conventions differ.
Price the details together
For a garage-to-house door or another location with special requirements, have your designer specify the assembly and hardware. An ordinary interior door should not be substituted based on appearance.
Sources and further reading
Reviewed November 6, 2026. Manufacturer resources explain their own products; a link does not imply dealer authorization or availability through Angeles Works.
A useful budget names what is included and what is still unknown. Separate the product package from the work needed to get it installed and finished.
Write down the complete scope
Cost item
Ask the bidder
Products, glass and hardware
Which opening IDs and quantities are covered? Are screens, locks, handles, finishes and glass upgrades included?
Delivery and unloading
Where is delivery made? Who unloads, provides lifting equipment, checks access and stores the units?
Installation
Who installs and coordinates flashing, sealants, anchorage and thresholds? Is installation actually in this contract?
Finishing
Who paints or stains, installs trim and repairs adjacent stucco, drywall or flooring?
Removal and additional work
Does this project need old-unit removal, disposal, opening changes or concealed-damage repairs? How are changes approved?
Tax, fees and allowances
Are taxes included? Which fees belong to this scope? Which amounts are estimates or exclusions?
Add up your project
Ask what a lower-cost option changes
Start with the same schedule and ask the supplier to price alternatives. A different finish, series or configuration may lower the package price. Keep any required performance and approved design conditions in the comparison.
Ask for the actual difference in dollars and the consequence: a wider visible frame, fewer color choices, different hardware or a different delivery commitment. Compare a complete base package with named upgrades.
Changing an opening may also affect drawings, structure and finishes. Have your designer and builder review those consequences before counting a product saving.
Distinguish an estimate from an order
An initial estimate helps you plan. A detailed quote should list the chosen specifications, price, exclusions and delivery terms. Ask how long the offer is valid, when pricing becomes committed and what happens if plans change.
Angeles Works normally provides an initial estimate within a day and a detailed quote in two to three days while specifications and factory pricing are confirmed. The delivery date belongs in the quote. Ask us to identify any unresolved selections.
For contracted installation or disaster-rebuild work, check the applicable contract and payment rules with your contractor. A product-payment request should not be assumed to settle the rules for a combined installation agreement.
Reviewed November 6, 2026. Manufacturer resources explain their own products; a link does not imply dealer authorization or availability through Angeles Works.
Put the quotes beside the same drawing set. Resolve differences before deciding which total is better for your project.
Compare the same package
Use “included,” “excluded” or “needs confirmation.” An empty space in a quote is a question to resolve. You can type notes below and print them; entries are not uploaded or saved after reloading.
Check
Quote A
Quote B
Plans Drawing revision, opening IDs, quantities and measurement basis
Product Manufacturer, exact series/model, frame construction and operating style
Glass and performance Glass configuration, energy ratings and required project documentation
Appearance Interior/exterior colors, finish, grids, sightlines and approved samples
Hardware Locks, handles, hinges/pivots, screens and any motorized components
Installed scope Installation, flashing, anchorage, threshold, trim and finish repairs
Logistics Delivery, unloading, lifting equipment, storage and damage inspection
Exclusions Removal, opening changes, concealed damage, taxes and fees
A supply-only price and an installed price cover different work. A quote with an allowance for hardware is different from one with the exact lock selected. A material name without a series or construction description leaves room for an unintended substitution.
Ask both suppliers to identify the same inclusions and separately price the remaining differences. Keep the original quote and the written clarification together. Have the design team accept any proposed change to the approved specification.
A message you can send
Please confirm that your quote uses the attached drawing revision and opening schedule. For each opening, identify the exact product, dimensions, glass, finish, hardware and required documentation. Please list delivery, unloading, installation, finishing, taxes and exclusions separately, and identify the delivery commitment and service contact. Show any proposed substitutions before we approve the order.
Change the request to fit your project. If you have no final plans yet, ask the supplier to identify assumptions and label the price as preliminary.
Sources and further reading
Reviewed November 6, 2026. Manufacturer resources explain their own products; a link does not imply dealer authorization or availability through Angeles Works.
An approved drawing and a named owner for each handoff make an order easier to manage. Agree on the sequence with your supplier and contractor.
Five handoffs to agree on
Define the order
Supplier and homeowner settle the product list, selections, inclusions and price. The design team reviews proposed substitutions and required documentation.
Verify dimensions and details
The party assigned to measurement checks the agreed basis. Builder and supplier coordinate rough openings, frame depths, finished floors, handing, thresholds and any surrounding glass.
Approve for production
Record the drawing revision and written approval. Confirm who may authorize changes, what can still change and what a change will cost.
Receive and protect
Confirm access, unloading, lifting needs and storage. Check quantities, opening labels and visible condition. Follow the written reporting procedure for discrepancies or damage.
Install and close out
The installer follows the selected system's instructions and approved details. Check operation, locks, seals and finishes together, then keep product labels, instructions and service contacts.
Order-release checklist
Coordinate delivery with the site
A manufacturing estimate, a shipping estimate and a confirmed site delivery date describe different milestones. Ask which one you have and what remains unresolved. Arrange a delivery window with the builder before dispatch.
Oversized glazed units and heavy doors can need special handling. Confirm weight, access route, equipment and responsibility before the truck arrives. Keep products protected and stored as their manufacturer directs.
For Pacific Palisades work, check the City's current truck-delivery guidance as part of scheduling. Street access and jobsite conditions still need confirmation.
Check the completed work
Walk the openings with the installer. Check that each unit matches the order, opens and locks as intended, and has the agreed finish and hardware. Record remaining items with photos and a named contact. Keep required labels available for inspection and retain copies for your records.
Installation and product warranties may be handled by different parties. Get both responsibilities in writing before the order, then use the same contacts for closeout.
Reviewed November 6, 2026. Manufacturer resources explain their own products; a link does not imply dealer authorization or availability through Angeles Works.
The useful question is who will respond, what they will cover and how to reach them. Keep those answers with the order.
Agree on responsibility before purchase
Situation
What to establish
Shipping or handling damage
Who receives the delivery, documents condition, reports damage and arranges the remedy? Confirm the reporting deadline and procedure.
Wrong or missing item
Who checks opening labels and packing lists against the order? Who coordinates replacements?
Product defect
Which manufacturer or supplier receives the claim? What proof and inspection are required?
Installation or water-management issue
Who evaluates the installation and interfaces with the wall, sill or threshold? Obtain the installer’s separate written coverage.
Glass, finish or hardware problem
Does each component have its own coverage, exclusions and service route?
Removal, shipping and reinstallation
Does coverage pay only for a part, or also for labor and related work?
Read the scope behind the warranty length
Check who is covered, when coverage begins, whether it transfers, what maintenance is required and which remedy is offered. Exposure, finishing and installation conditions may affect coverage. “Limited lifetime” does not by itself describe labor, freight or every component.
For a coastal property, ask about distance-to-saltwater exclusions, finish care and hardware coverage. Get the warranty for the exact product and options you are ordering.
Manufacturer terms describe that manufacturer's products. They do not establish coverage for another supplier. For an Angeles Works order, request the written coverage for the selected model and components with your quote.
Keep a small service file
When requesting help, identify the opening, describe when the issue occurs and attach clear photos. Ask for the next step and an expected response date. If more than one party is involved, request a joint assessment instead of authorizing changes that could erase evidence of the cause.
Sources and further reading
Reviewed November 6, 2026. Manufacturer resources explain their own products; a link does not imply dealer authorization or availability through Angeles Works.