Buying guide · 8 min read
Choosing entry and interior doors
Start with where the door goes and how it needs to work. Then choose the appearance and specify the complete assembly.
Entry doors: compare complete systems
A door slab is the moving panel. A prehung unit usually combines the slab with a frame and hinges; the exact package still needs checking. Locks, handles, finishing, surrounding glass and installation may be separate.
| Option | Why consider it | Tradeoff or question |
|---|---|---|
| Fiberglass | Painted or woodgrain appearances with relatively little exposed wood to maintain. | Confirm finish care, panel construction and the complete system performance. |
| Steel | A painted exterior skin in many familiar entry designs. | Ask about dent repair, finish protection and exposure limits. Material alone does not establish forced-entry resistance. |
| Wood | Natural grain, species and custom detailing. | Confirm weather exposure, required protection and finish maintenance. |
| Aluminum or other architectural systems | Contemporary details, larger configurations or a coordinated glazed entrance. | Check exact assembly ratings, frame construction, hardware, threshold and installation requirements. |
A pivot describes the way a door turns. It is not a material or a performance rating. Ask about clear passage width, sweep, pivot position and the floor/threshold detail before choosing it.
Interior doors: choose by room
A bedroom or home office may justify a heavier, sound-reducing assembly. A closet may have different priorities. Solid-core and hollow-core describe construction; a wood-look finish does not establish which core is inside. Ask for the manufacturer's description.
Solid-core doors can reduce sound transmission compared with hollow-core versions, but gaps, seals, walls and installation also matter. Avoid treating an ordinary door as soundproof.
| Choice | What to settle before ordering |
|---|---|
| Single swing or double doors | Number of leaves, active leaf, swing direction and a drawing of the opening. “Double acting” means a door can swing both ways; it is a different detail. |
| Concealed hinges | Hinges hidden when the door is closed. Confirm the selected hinge, load capacity, adjustment and compatibility. |
| Concealed frame / flush with the wall | Coordinate the jamb system with wall thickness, finished surfaces and installation sequence. Concealed hinges alone do not create this appearance. |
| Pocket or surface sliding | Check the complete track/frame kit, wall space, hardware, privacy latch and service access. |
| Material and finish | Specify face material, core, finish sample and edge treatment separately. Marketing names do not replace a construction description. |
Three different widths
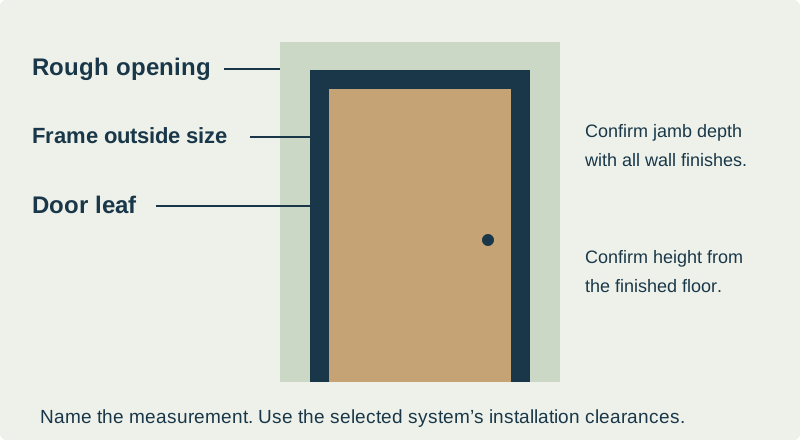
Leaf size measures the moving panel. Frame outside size measures the assembly. Rough opening is the opening prepared in the wall. Write down which measurement you mean. Also confirm jamb depth against the wall with all finishes, and coordinate height with the finished floor.
For sidelights, record each sidelight width, the door width and the total assembly width. For handing, a marked plan or drawing is safer than an unqualified “left” or “right,” because viewing conventions differ.
Price the details together
For a garage-to-house door or another location with special requirements, have your designer specify the assembly and hardware. An ordinary interior door should not be substituted based on appearance.
Sources and further reading
Reviewed November 6, 2026. Manufacturer resources explain their own products; a link does not imply dealer authorization or availability through Angeles Works.
Bring your questions and your plans.
Send your schedule, drawings or the choices you are comparing. We can help identify the details needed for a quote.
Discuss your projectBack to all guides →