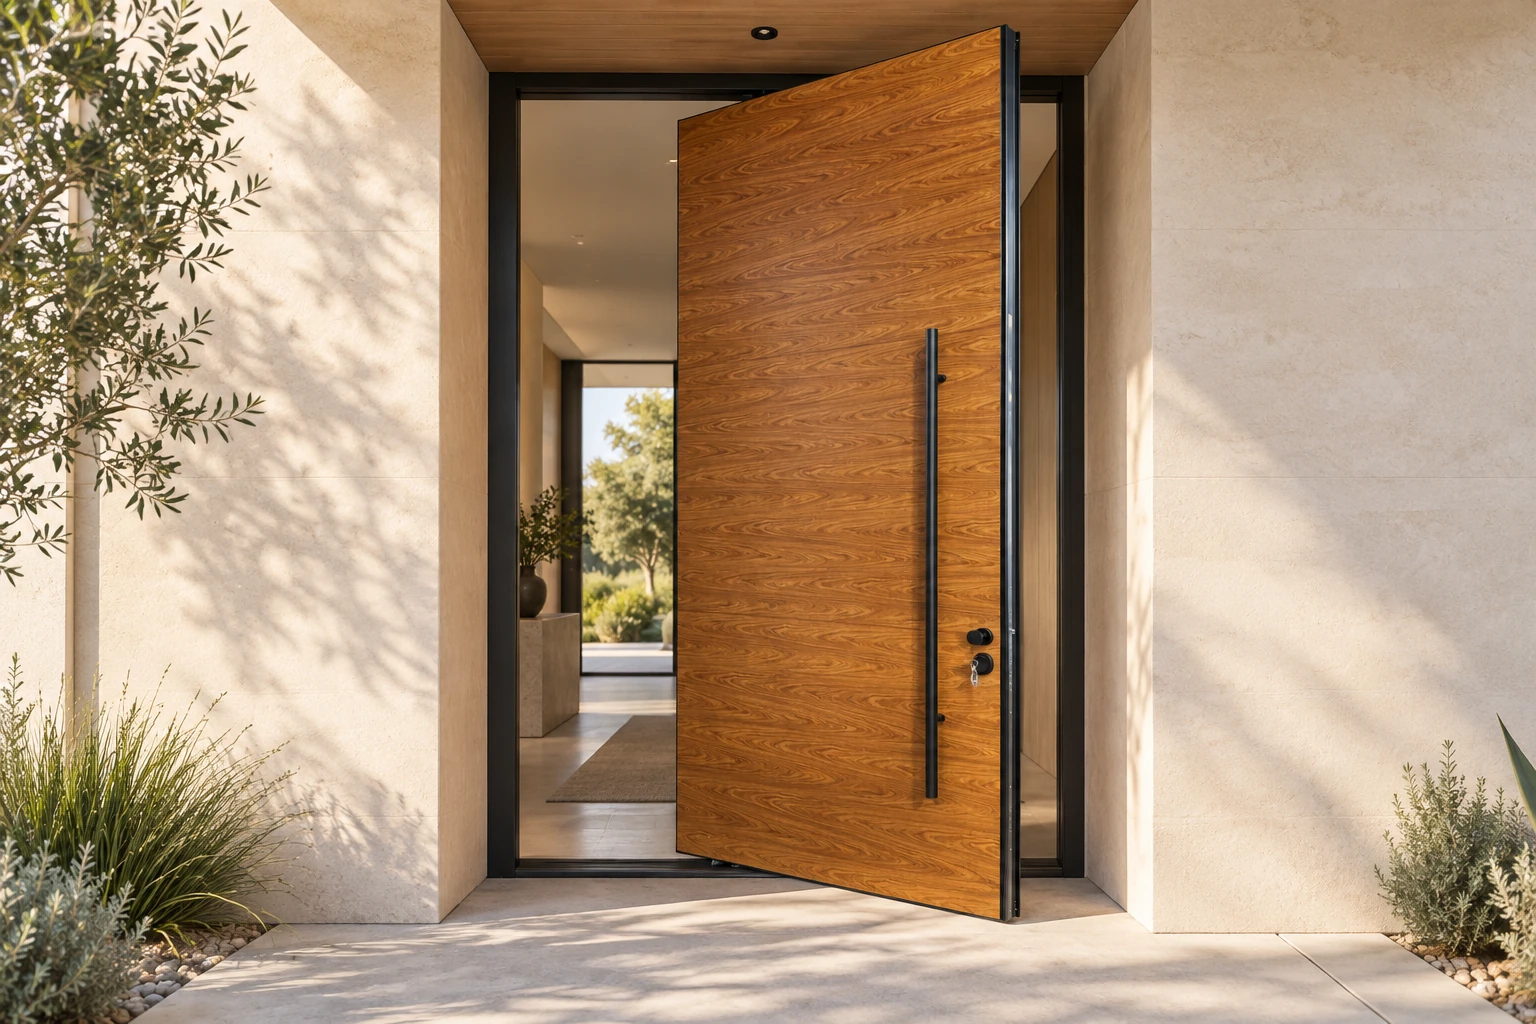
PV-01
Warm wood-grain
AI visualization
Custom pivot doors, made to your dimensions. Choose your finish, glazing and hardware. We’ll help you price the complete entrance.
Questions about timing, finishes or measurements?
*Savings depend on specifications and order.
A design you like. The dimensions and details your project needs.
PV-01
AI visualization
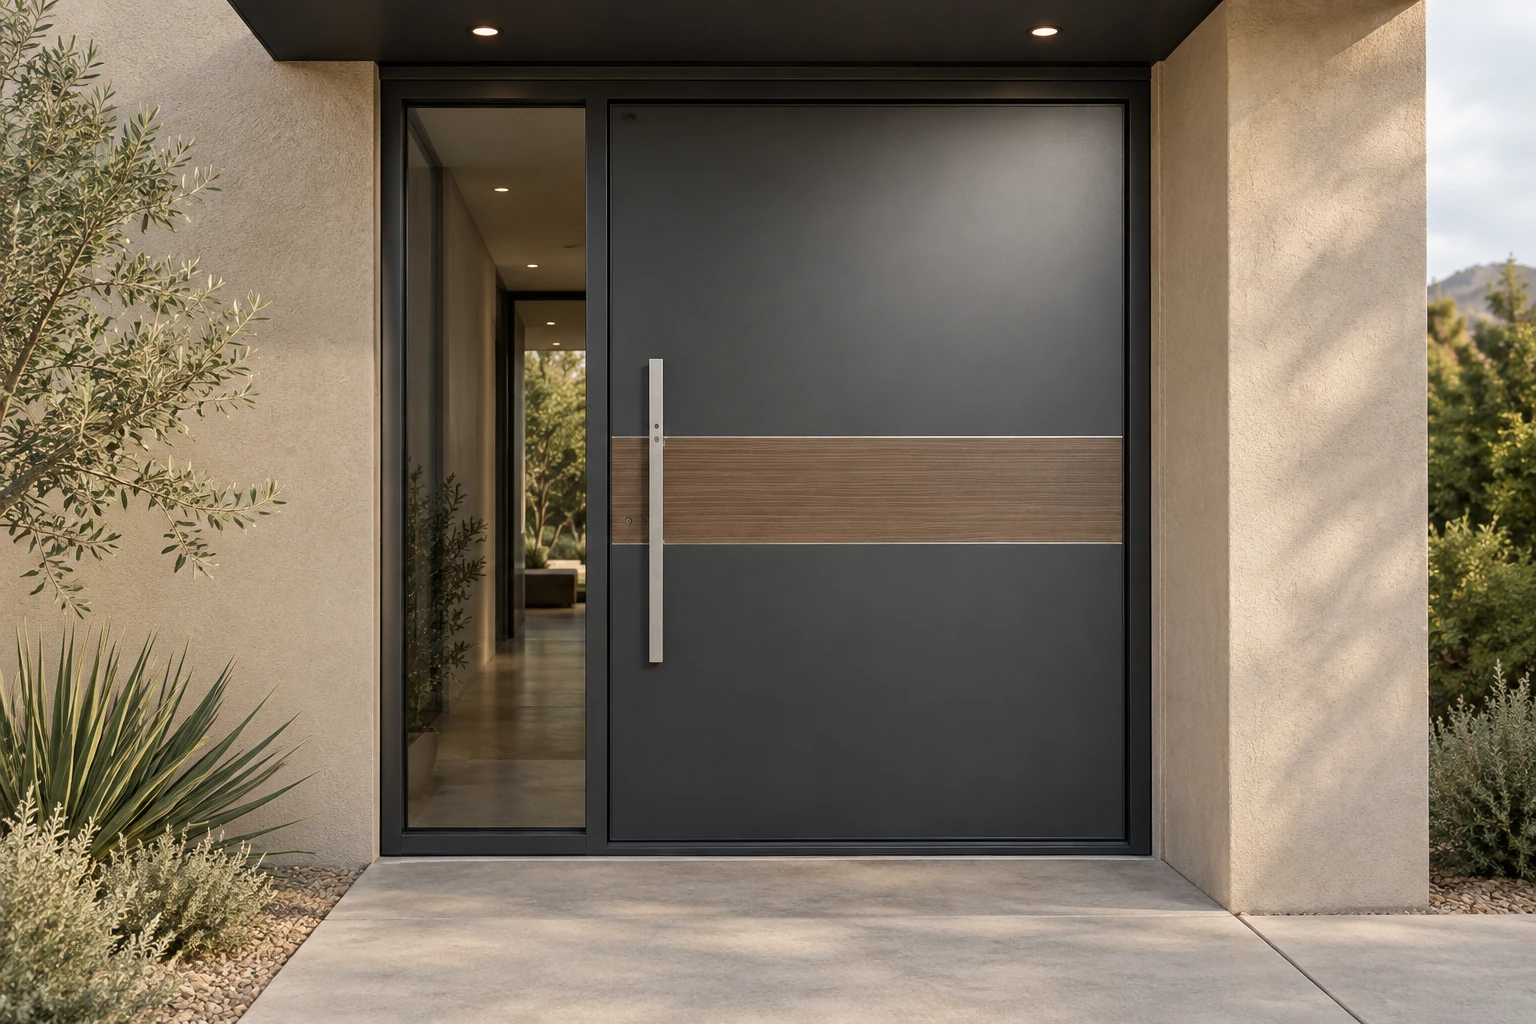
PV-02
AI visualization
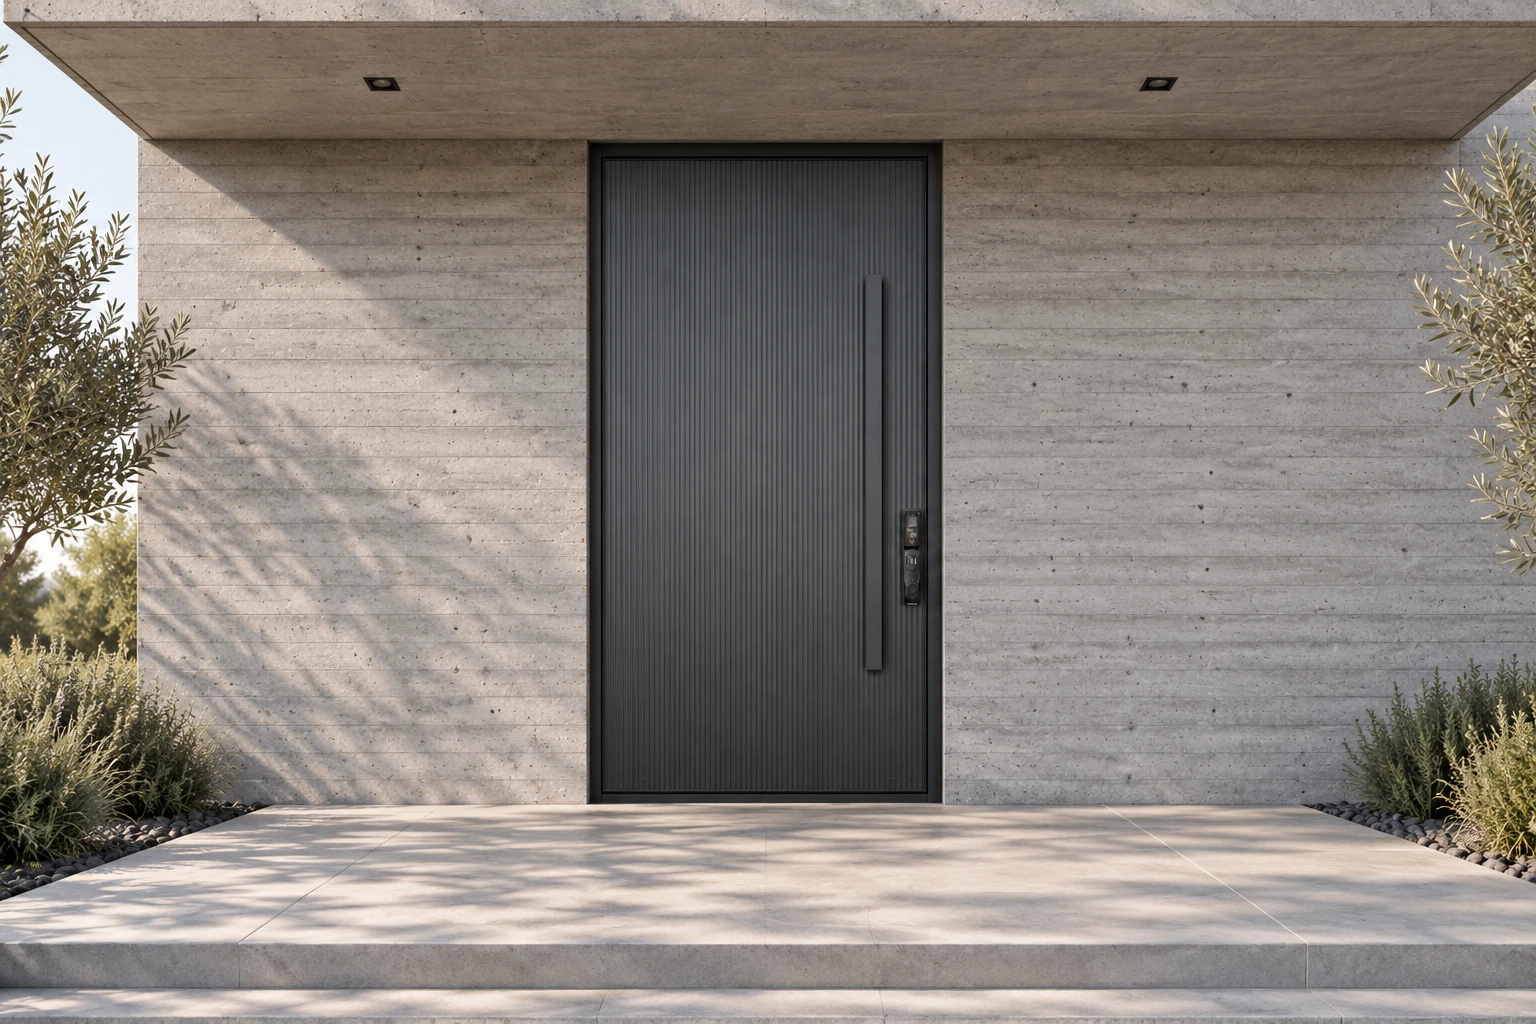
PV-06
AI visualization
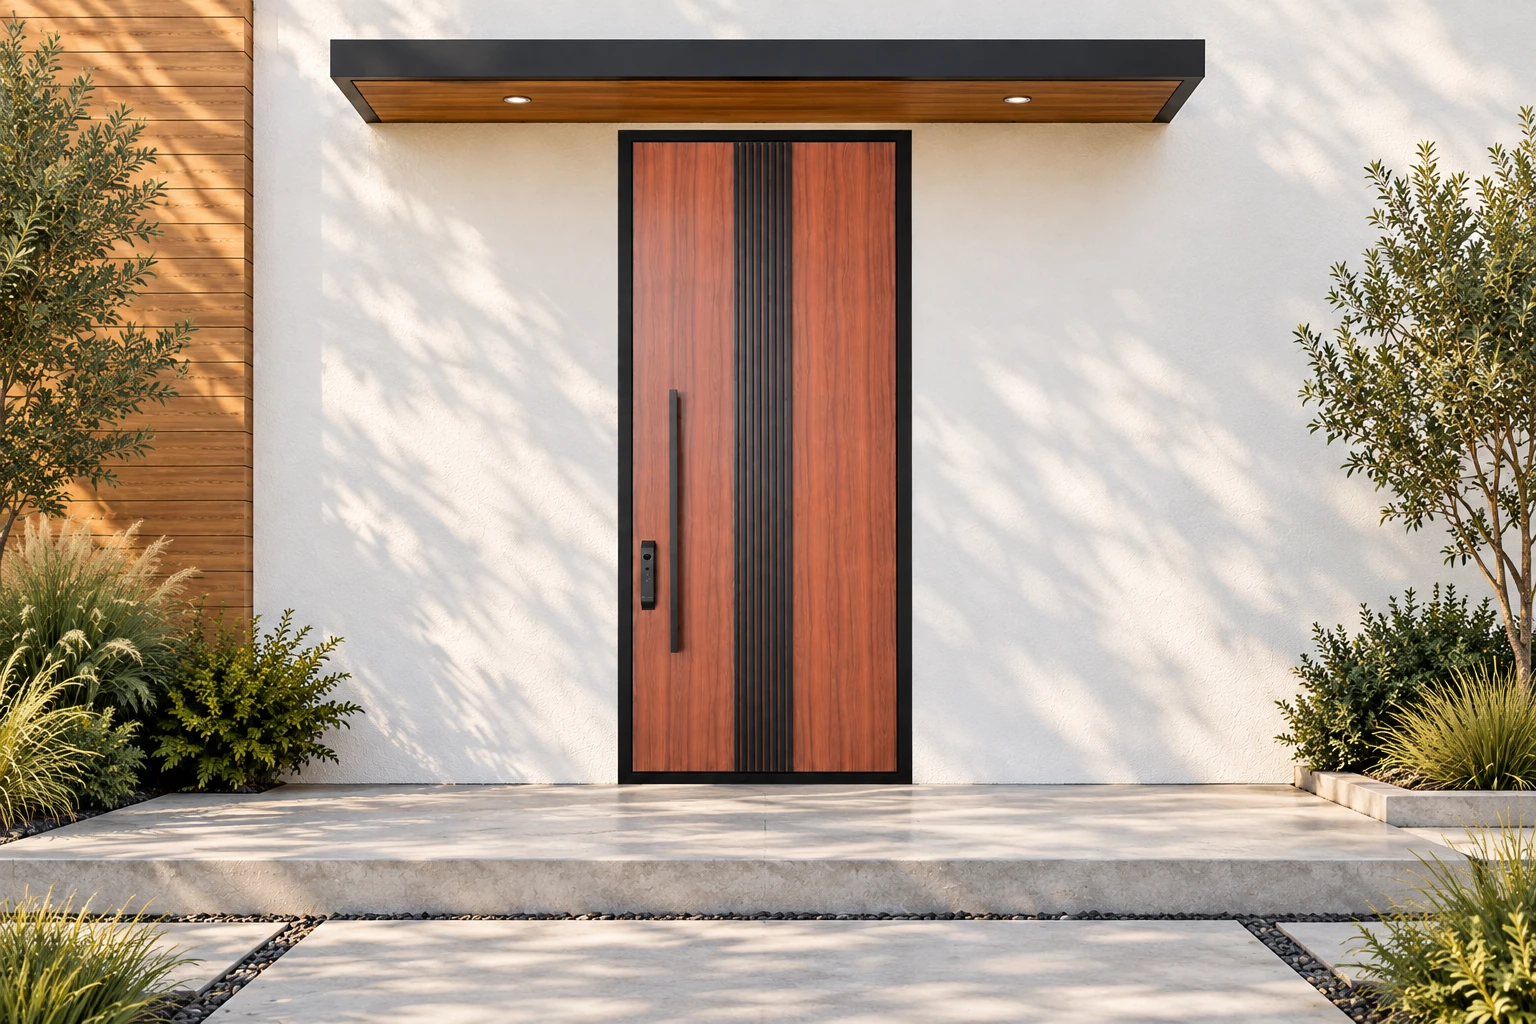
PV-07
AI visualization
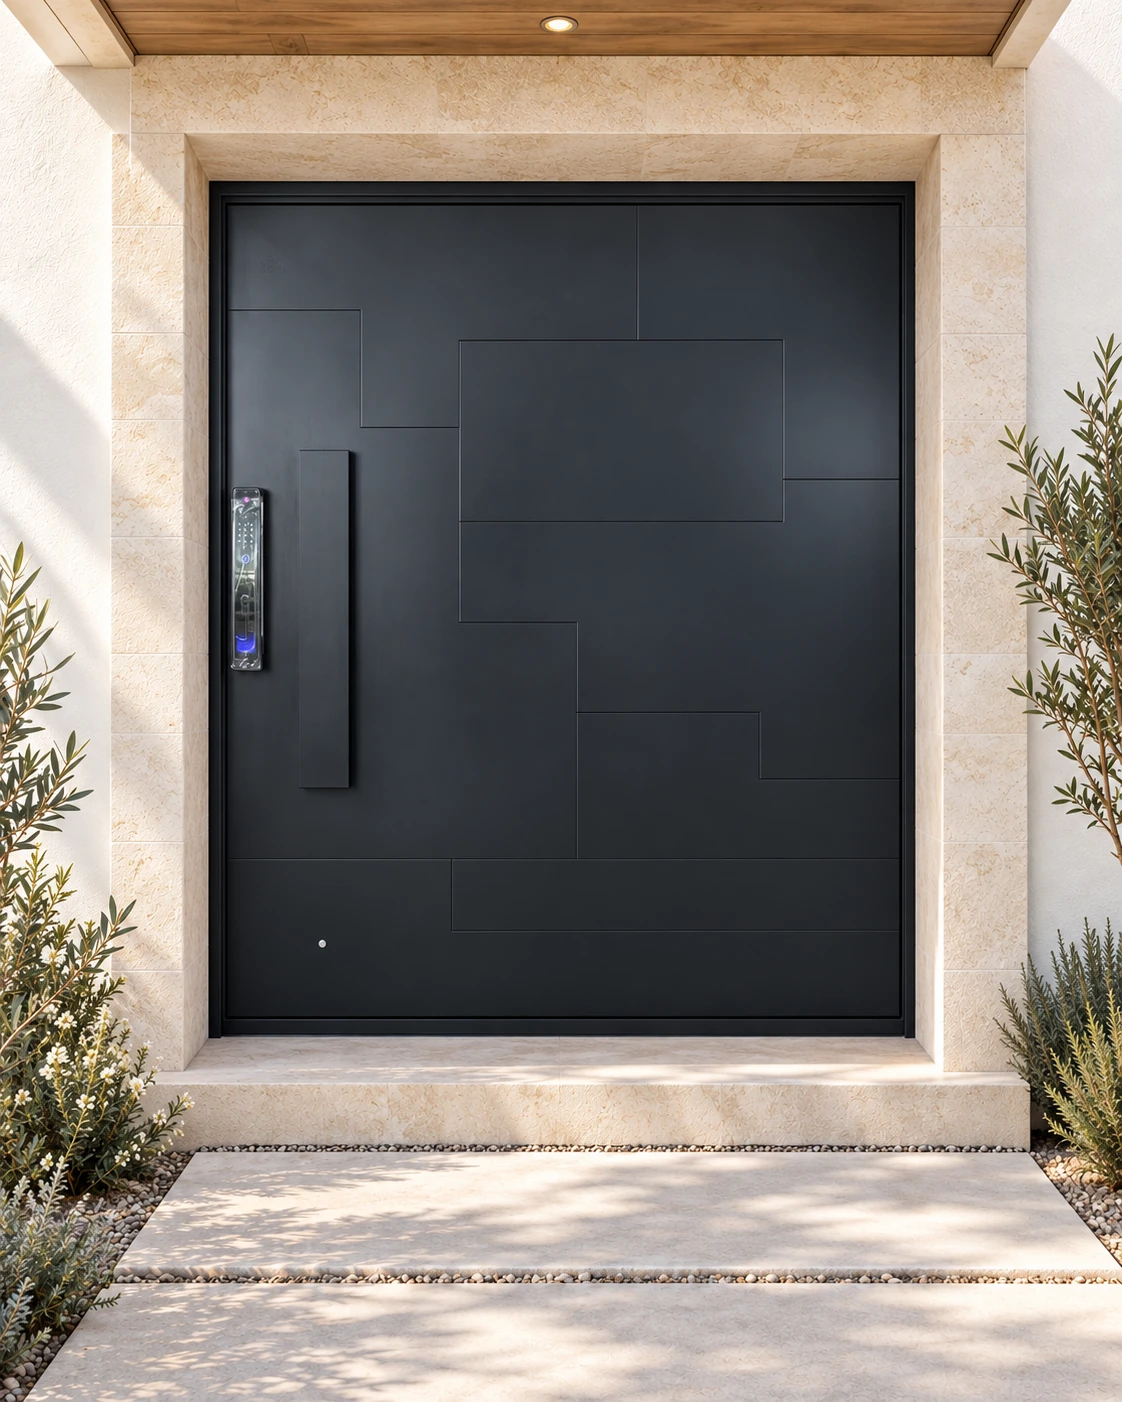
PV-03
AI visualization
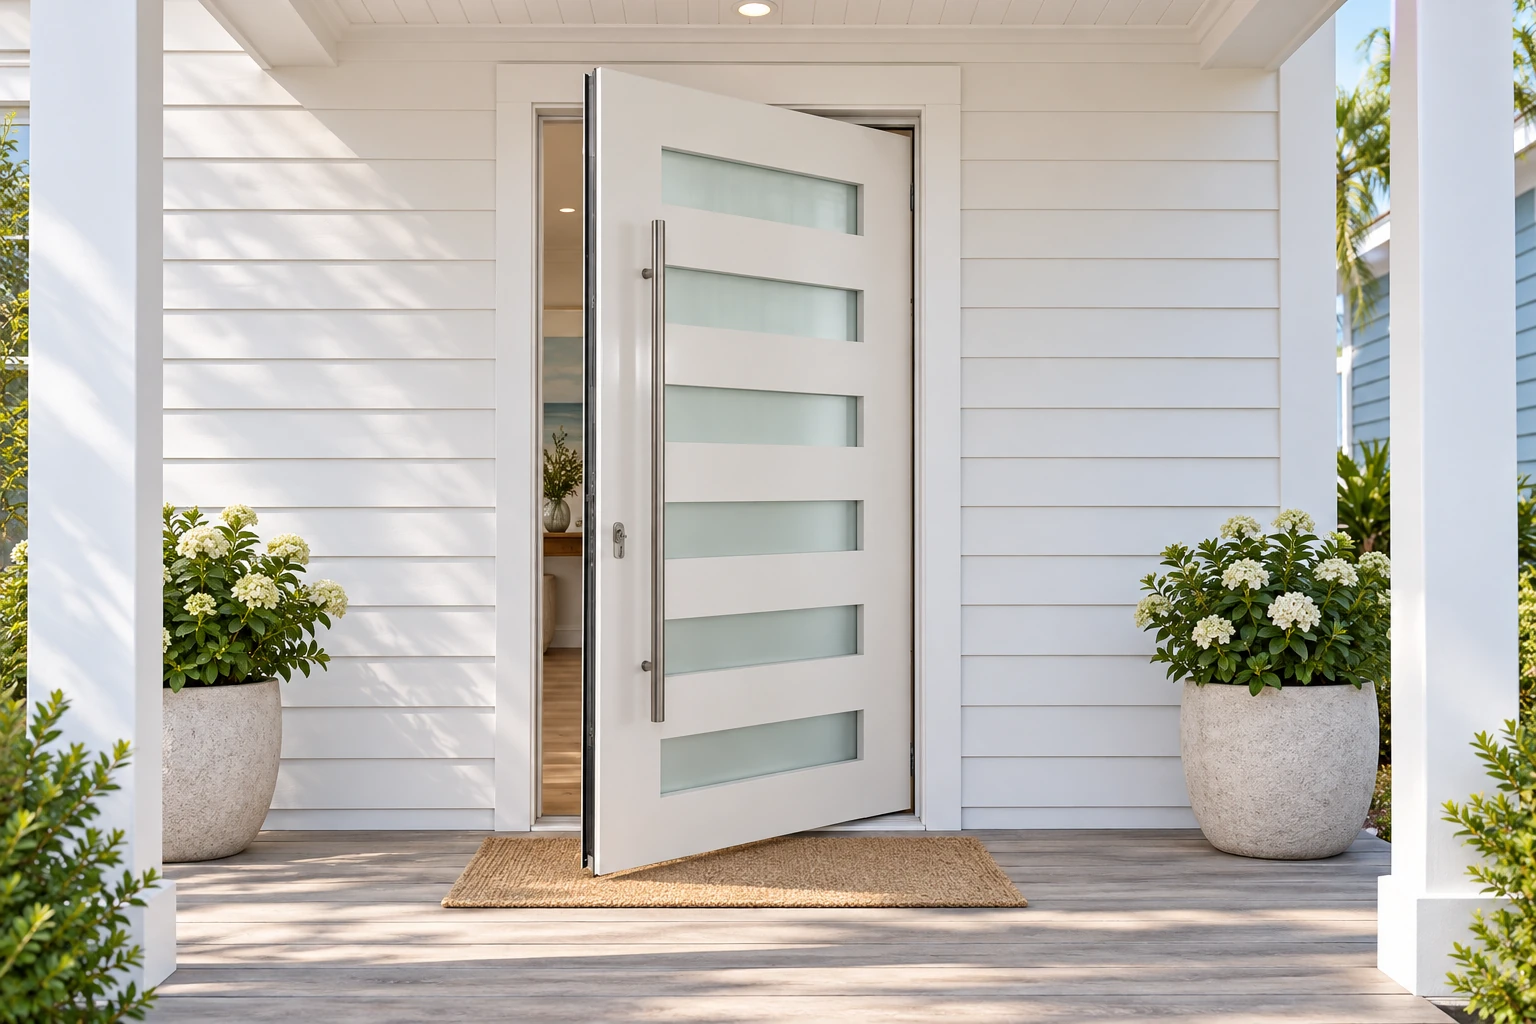
PV-08
AI visualization
Explore all 10 selections, including hinged and double entry doors.
Start with the door. Add glass around it.
Coordinate the entrance with your materials.
Colors illustrate the look. We confirm the material, coating and exact color for your selected door.
The pull, lock and pivot system complete the door.
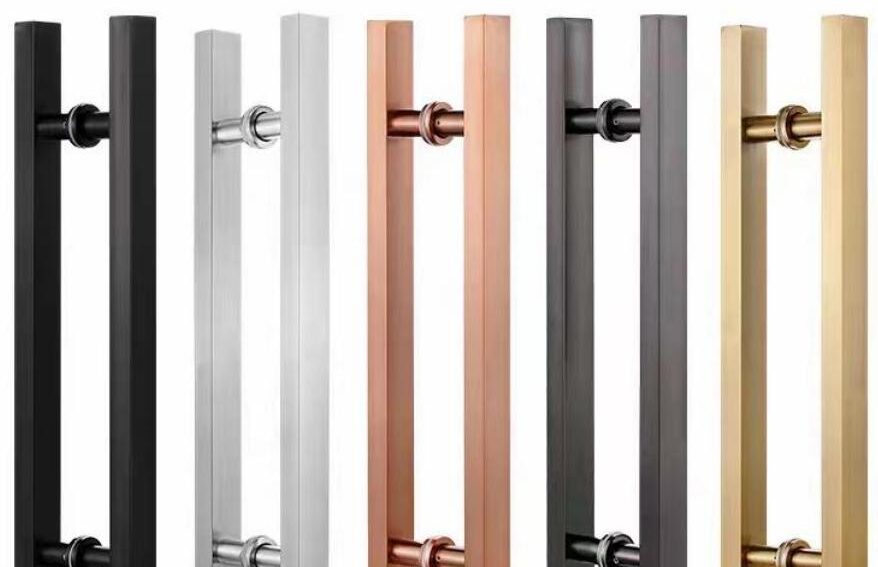
Share a preferred hardware model, or let us help specify it.
Fill in what you know, or send your plans and we’ll do this together.
Doors, windows and more, supplied for two local projects.
Before you order
Start with your opening, the look you want and the date you need it. Here’s what we’ll work through with you.
Send your plans or a reference photoYour quote includes the delivery date for your order, anywhere in LA County. Send us your required date early, especially if the opening is already built or your contractor is waiting. We’ll check whether the selected door can meet it before you commit.
An initial estimate is available within a day. We can usually send a detailed quote in two to three days.
Our aluminum entry-door options include wood-grain finishes. The grain describes the appearance; it does not mean the door is solid wood or wood veneer. We confirm the construction, coating and exact color for the selected model in your quote.
Looking for a light oak tone or a particular grain? Send a reference photo so we can check the available finishes. Tell us if the entrance gets strong afternoon sun.
The size of the door, sidelights or transom, glass specification, finish and hardware all affect the price. Send the full opening dimensions and any plans you have. We’ll confirm the components and delivery in the quote so you can compare the complete entrance.
Our specification builder can help organize those details. You can also send your plans without filling it out.
The slab is the moving door panel. The frame surrounds it. The rough opening is the space in the wall before the door assembly is installed. These are different measurements, so tell us which one your plans or tape measure show.
In our builder, “door unit width” includes the frame and excludes sidelights. Unit height excludes the transom. Enter each sidelight width and the transom height separately. The combined size is a planning reference; final dimensions and installation clearances need confirmation before production.
A sidelight is a fixed glass panel beside the door. A transom sits above it. You can request one or two sidelights and a transom, with the glass and framing confirmed for your configuration.
If you want the transom to span the whole entrance or align with particular frame lines, mark that on your elevation or reference photo. We’ll confirm the layout in the drawings before production.
Send the energy, glazing or other performance requirements from your plans, including any U-factor or SHGC requirement. We’ll check documentation for the selected door and glass assembly. A rating for one configuration does not establish the rating of another.
Your project team should review the applicable product documents before approving the order.
Ask for the written warranty for your selected model before ordering. Confirm which components it covers, the term and any conditions, including exposure and installation requirements. We’ll check those details with the supplier as part of your quote.
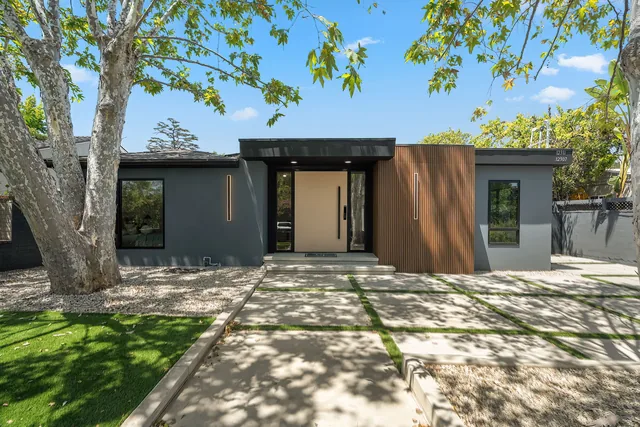
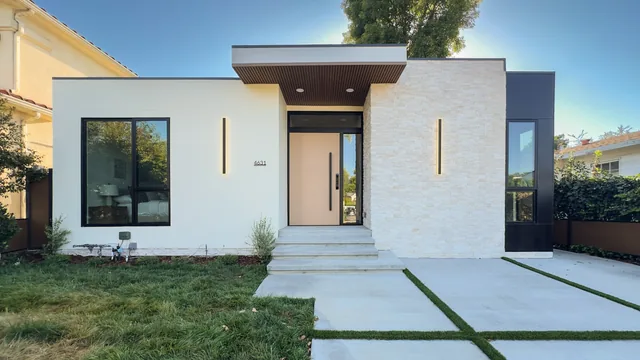
Yes. See the Hartsook Street home in Valley Village and the Norwich Avenue home in Sherman Oaks. Both galleries show actual project photography. Design settings elsewhere on this page are labeled when they are AI visualizations.
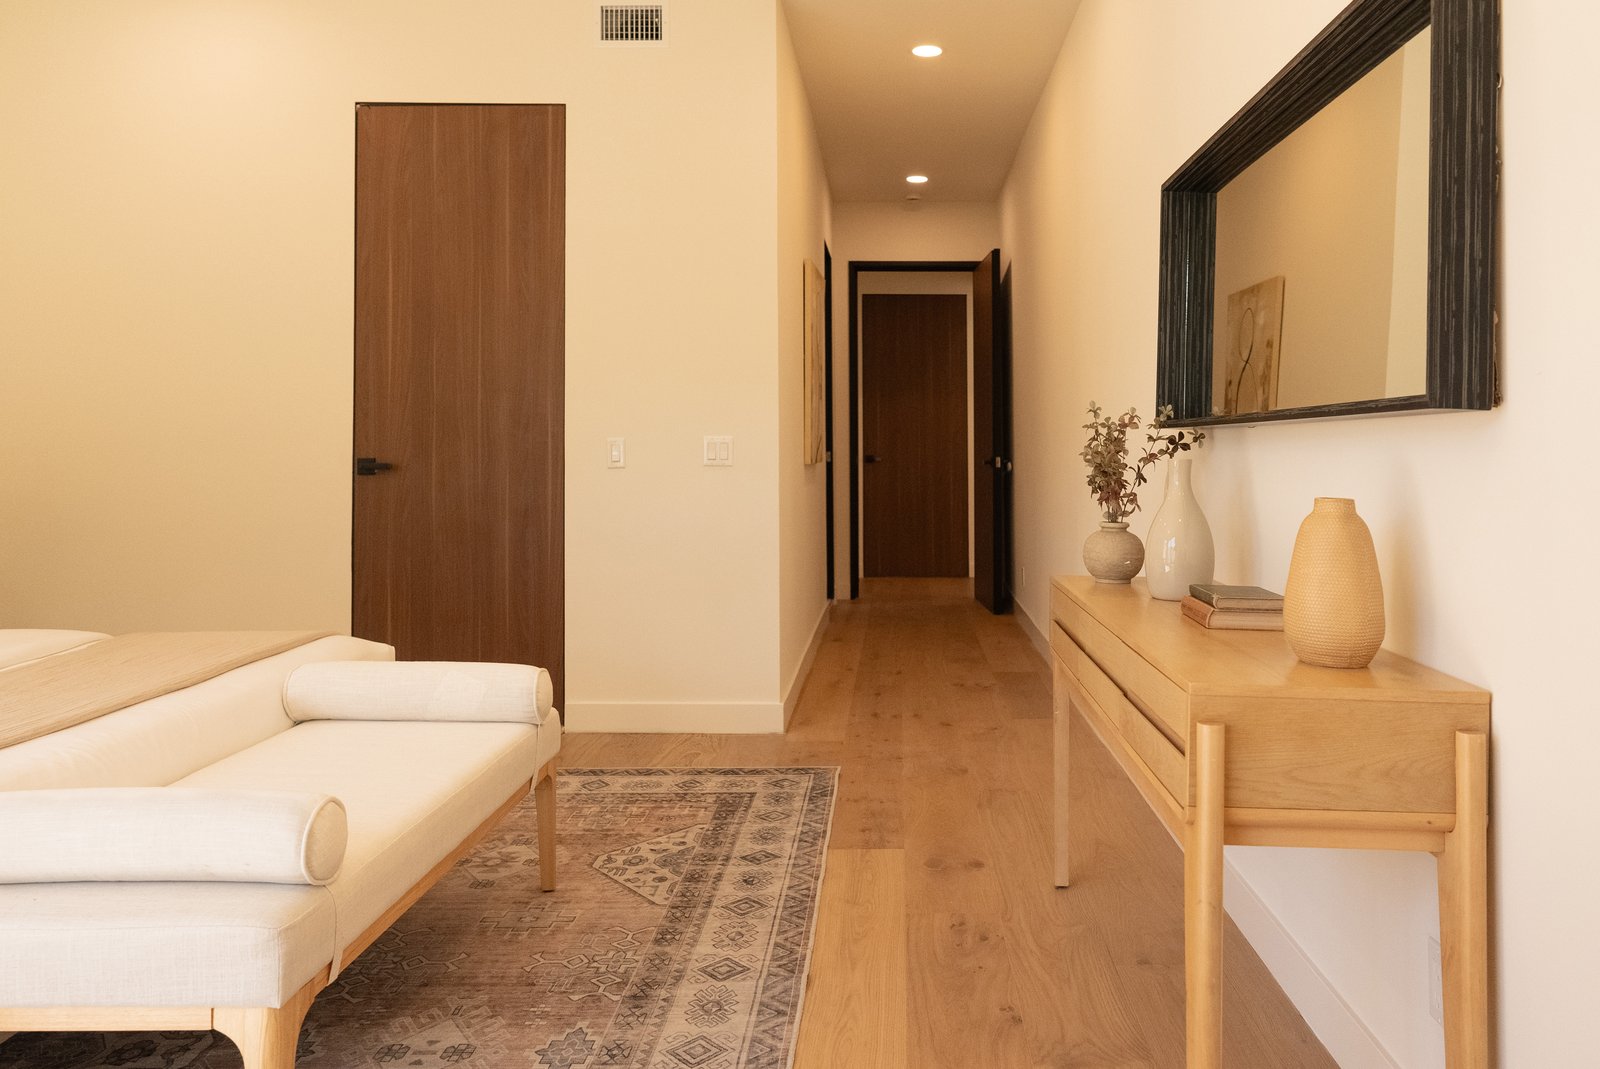
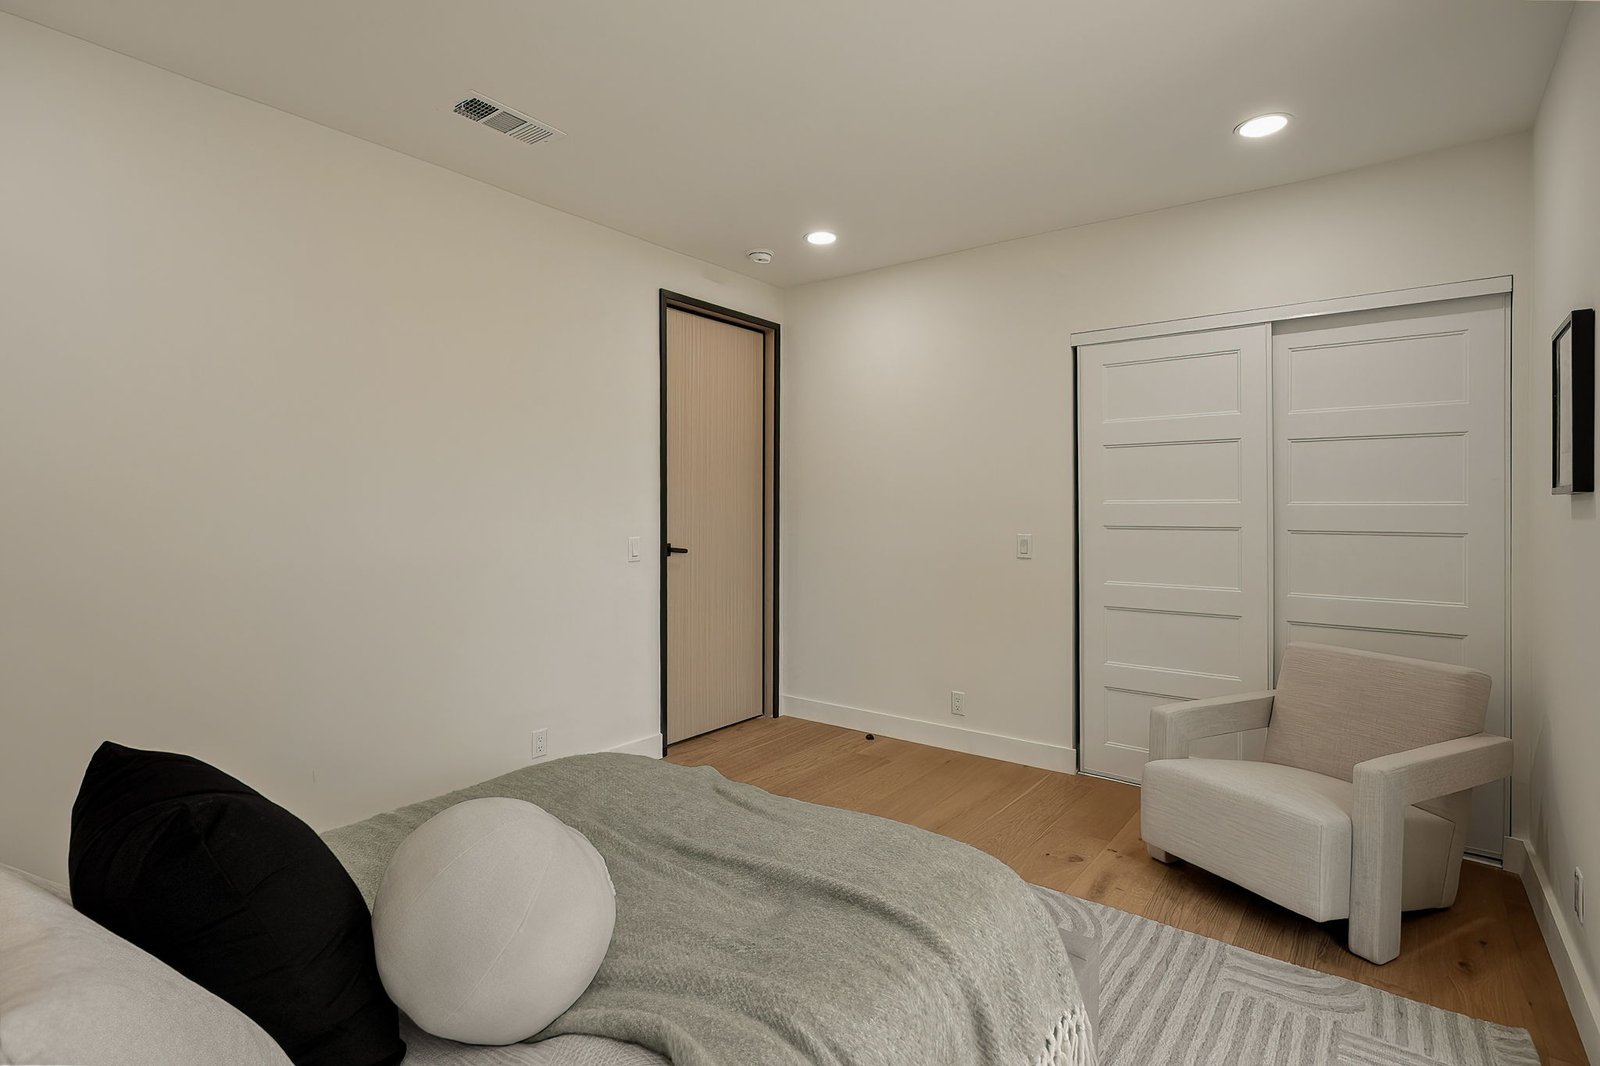
Coordinate the room doors with your interior. Send the complete door schedule and we can quote them alongside your entry.
Planning an office or commercial space? Send the door schedule and project requirements for review.
Upload your plans, a door schedule or a photo. Or just tell us what you’re looking for. We’ll help fill in the details.
Initial estimate within a day.
Detailed quote usually in two to three days.
Your request is with us. We’ll follow up at .
Your reference:
Start with what you have. Get an initial estimate within a day.
Confirm dimensions, finish, hardware, complete pricing and delivery date.
Approve the details in writing. We coordinate delivery to your LA County jobsite.